Leave a Message

Thank you for your message. I will be in touch with you shortly.

1522 11th Street
1522 11th Street
1522 11th Street
1522 11th Street
1522 11th Street
1522 11th Street
1522 11th Street
1522 11th Street
1522 11th Street
1522 11th Street
1522 11th Street
1522 11th Street
1522 11th Street
1522 11th Street
1522 11th Street
1522 11th Street
1522 11th Street
1522 11th Street
1522 11th Street
1522 11th Street
1522 11th Street
1522 11th Street
1522 11th Street
1522 11th Street
1522 11th Street
1522 11th Street
1522 11th Street
1522 11th Street
1522 11th Street
1522 11th Street
1522 11th Street
1522 11th Street
1522 11th Street
1522 11th Street
1522 11th Street
1522 11th Street
1522 11th Street
SEE ALL PHOTOS
1522 11th Street
1522 11th Street
1522 11th Street
1522 11th Street
1522 11th Street
1522 11th Street
1522 11th Street
1522 11th Street
1522 11th Street
1522 11th Street
1522 11th Street
1522 11th Street
1522 11th Street
1522 11th Street
1522 11th Street
1522 11th Street
1522 11th Street
1522 11th Street
1522 11th Street
1522 11th Street
1522 11th Street
1522 11th Street
1522 11th Street
1522 11th Street
1522 11th Street
1522 11th Street
1522 11th Street
1522 11th Street
1522 11th Street
1522 11th Street
1522 11th Street
1522 11th Street
1522 11th Street
1522 11th Street
1522 11th Street
1522 11th Street
1522 11th Street
Listed by William Broderick with Ridgeco Properties, Inc. 201-615-0716
Pending

1522 11th Street

1522 11th Street, Fort Lee, NJ 07024

$1,788,888
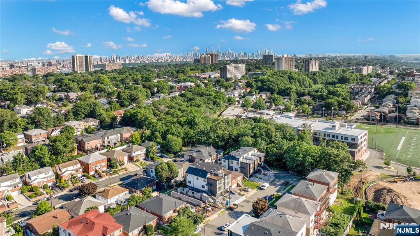
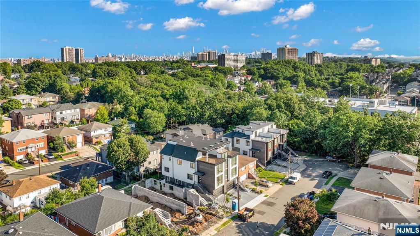
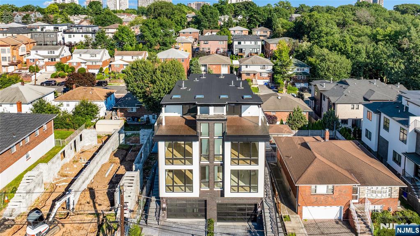
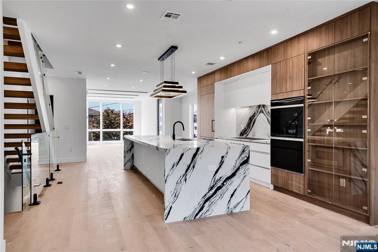
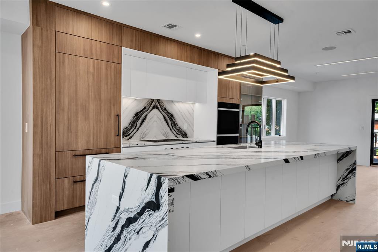
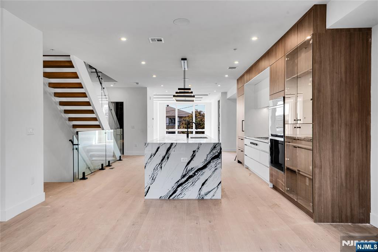
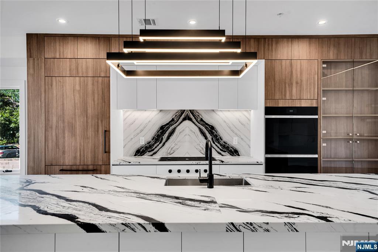
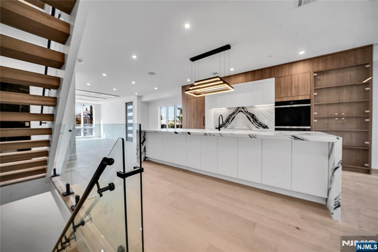
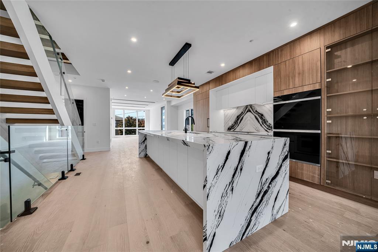
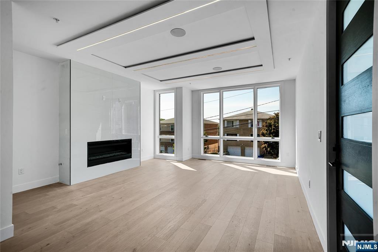
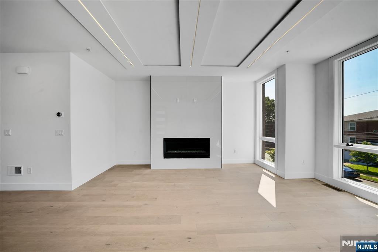
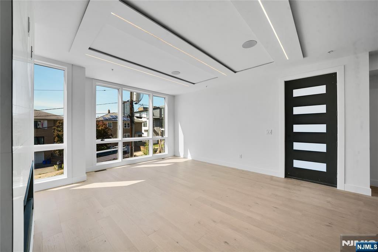
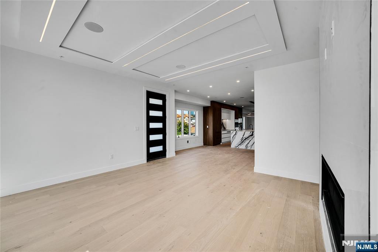
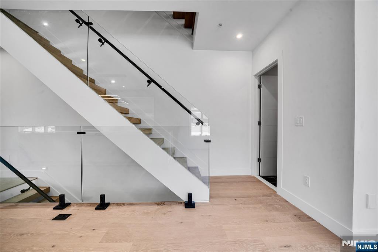
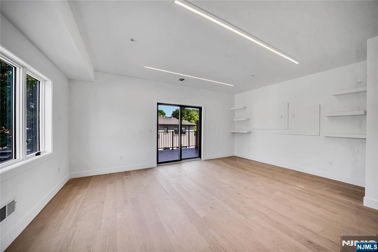
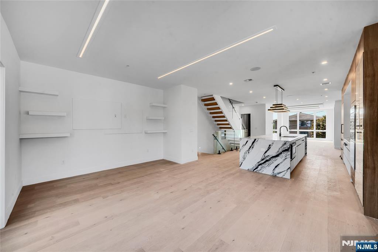
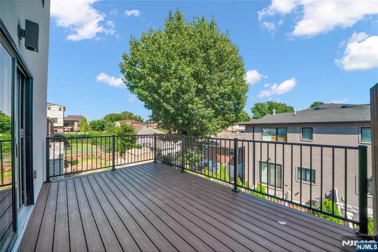
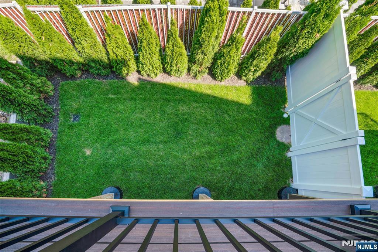
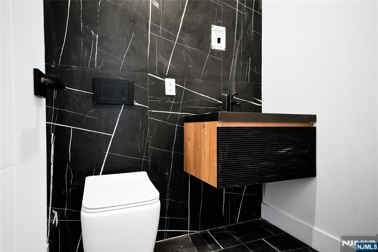
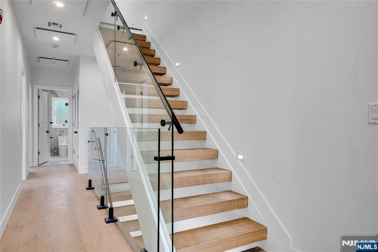
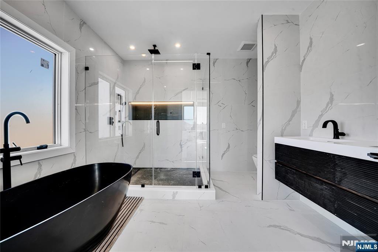
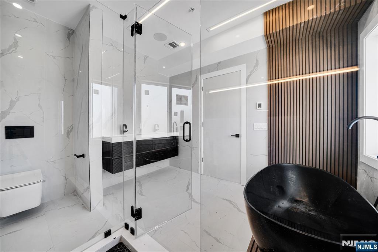
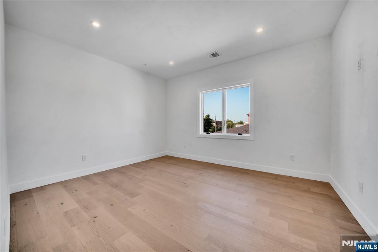
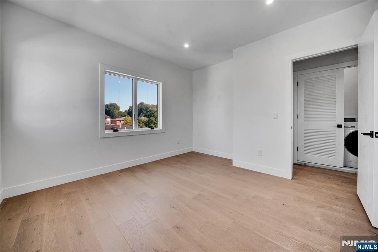
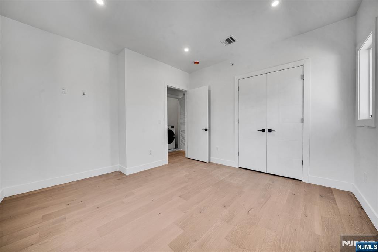
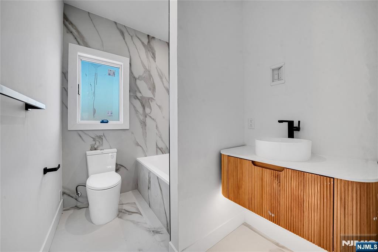
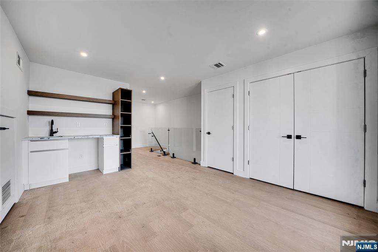

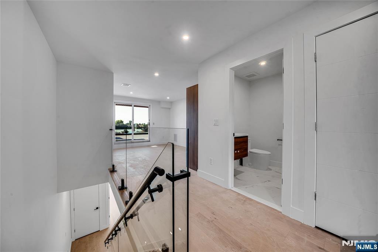
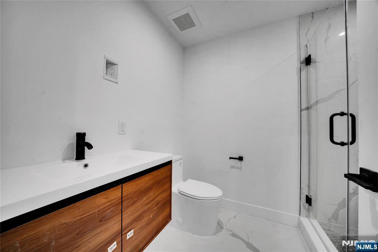
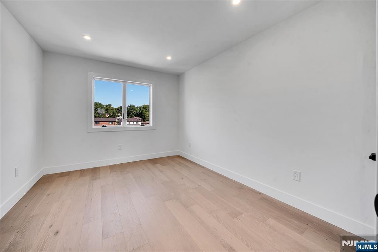
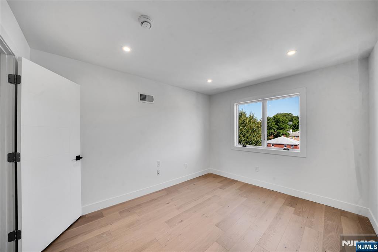
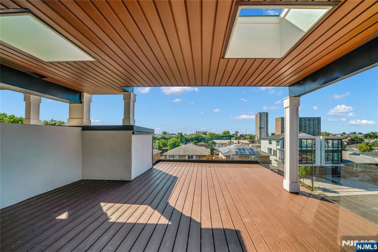
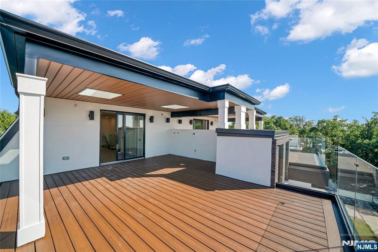
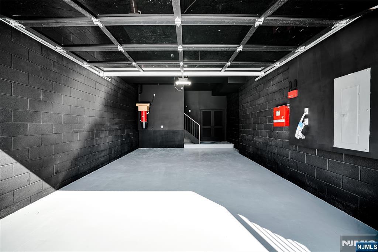
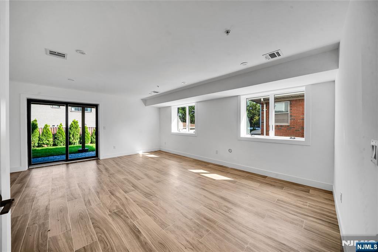
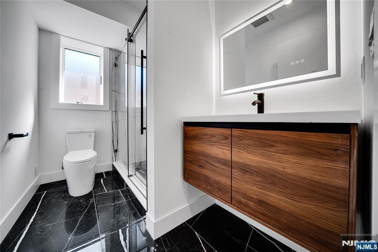
1522 11th Street, Brand-new luxury contemporary townhouse located on quiet dead end street in Fort Lee. The bright and spacious main level features 9-foot ceilings, oak hardwood floors, oversized windows. Living room features cove ceiling with LED lighting and sleek linear gas fireplace. Stunning modern kitchen is designed for both everyday living and entertaining, offering an oversized center island, Sub-Zero refrigerator, Wolf wall oven and cooktop, and a dramatic book-matched quartz backsplash. The primary suite features elevated ceilings, a walk-in closet, and a spa-like private bathroom. Two additional bedrooms and a beautifully appointed hallway bathroom complete the bedroom level. The rooftop loft offers exceptional flexible living space with a recreation room, wet bar, office or additional bedroom, full bathroom, and private outdoor glass enclosed terrace. The finished ground level includes a garage, den, full bathroom, and sliding glass doors leading to an enclosed private yard. A truly exceptional new-construction home combining contemporary design, luxury finishes, and versatile indoor-outdoor living in the heart of Fort Lee. Additional features include; Central Vac, Multi Zone HVAC with Nest Thermostats, Prewired In Ceiling Speakers, Irrigation System, and More.

4
beds

5
baths

3,850 Sq.Ft. LIVING AREA

Features & Amenities

Interior

  • total bedrooms4
  • Total bathrooms5
  • full bathrooms4
  • half bathroom1

Area & Lot

  • Status Pending
  • Living Area3,850 Sq.Ft.
  • MLS® ID26028553
  • TypeCondo
  • NeighborhoodFort Lee
  • Water FrontageNone

Exterior

  • Garage Space2.0

Financial

  • Sales Price$1,788,888
image

Schedule a Showing

I would love to show you our beautiful property. Please select your preferred date and time below. I will be in touch shortly to confirm your appointment.

Schedule a Showing

I would love to show you our beautiful property. Please select your preferred date and time below. I will be in touch shortly to confirm your appointment.

Thank you for your interest in 1522 11th Street, Fort Lee, NJ 07024. We are reviewing your request and will be in touch shortly!

Mortgage Calculator

Estimate your monthly mortgage payment, including the principal and interest, property taxes, and HOA. Adjust the values to generate a more accurate rate.

All estimates are provided for informational purposes only. Actual amounts may vary.
$0,000 Your Payment 20 15 65
$0,000 Your Payment

Fort Lee

Explore

Let’s Make Your Move

Partner with Barbara Deleon Perez for expert guidance, strategic marketing, and a seamless real estate experience.

Follow Me on Instagram