
Leave a Message

Thank you for your message. I will be in touch with you shortly.

206 Brandon Court
206 Brandon Court
206 Brandon Court
206 Brandon Court
206 Brandon Court
206 Brandon Court
206 Brandon Court
206 Brandon Court
206 Brandon Court
206 Brandon Court
206 Brandon Court
206 Brandon Court
206 Brandon Court
206 Brandon Court
206 Brandon Court
206 Brandon Court
206 Brandon Court
206 Brandon Court
206 Brandon Court
206 Brandon Court
206 Brandon Court
206 Brandon Court
206 Brandon Court
206 Brandon Court
206 Brandon Court
206 Brandon Court
206 Brandon Court
206 Brandon Court
206 Brandon Court
206 Brandon Court
206 Brandon Court
206 Brandon Court
206 Brandon Court
206 Brandon Court
206 Brandon Court
206 Brandon Court
206 Brandon Court
206 Brandon Court
206 Brandon Court
206 Brandon Court
206 Brandon Court
206 Brandon Court
206 Brandon Court
206 Brandon Court
206 Brandon Court
SEE ALL PHOTOS
206 Brandon Court
206 Brandon Court
206 Brandon Court
206 Brandon Court
206 Brandon Court
206 Brandon Court
206 Brandon Court
206 Brandon Court
206 Brandon Court
206 Brandon Court
206 Brandon Court
206 Brandon Court
206 Brandon Court
206 Brandon Court
206 Brandon Court
206 Brandon Court
206 Brandon Court
206 Brandon Court
206 Brandon Court
206 Brandon Court
206 Brandon Court
206 Brandon Court
206 Brandon Court
206 Brandon Court
206 Brandon Court
206 Brandon Court
206 Brandon Court
206 Brandon Court
206 Brandon Court
206 Brandon Court
206 Brandon Court
206 Brandon Court
206 Brandon Court
206 Brandon Court
206 Brandon Court
206 Brandon Court
206 Brandon Court
206 Brandon Court
206 Brandon Court
206 Brandon Court
206 Brandon Court
206 Brandon Court
206 Brandon Court
206 Brandon Court
206 Brandon Court
Listed by Michael Broderick with Ridgeco Properties, Inc. 201-638-1815
Sold

206 Brandon Court

206 Brandon Court, Montvale, NJ 07645

$1,370,000
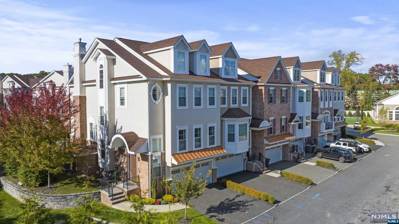
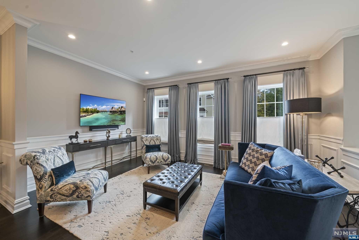
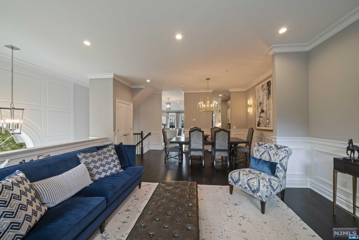
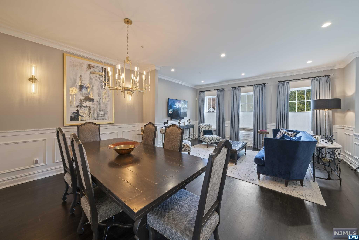
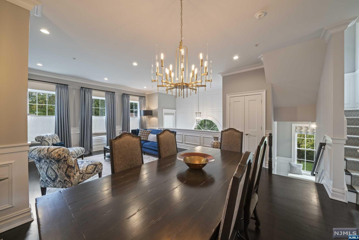
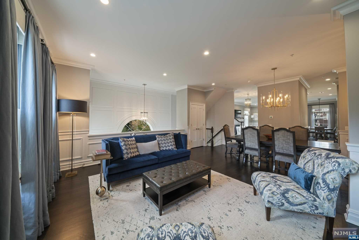
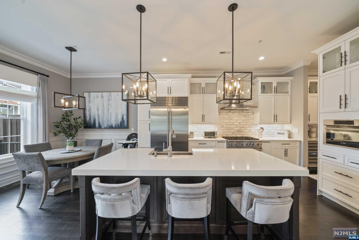
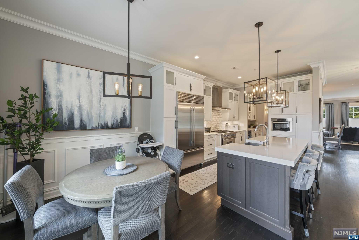
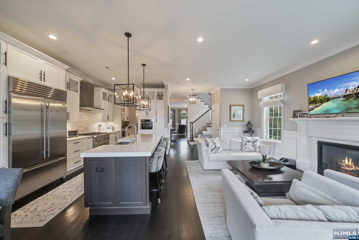
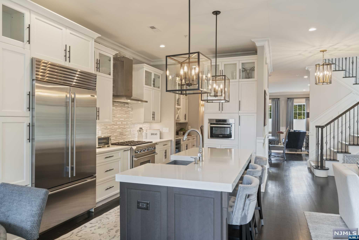
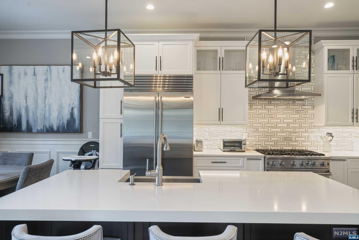
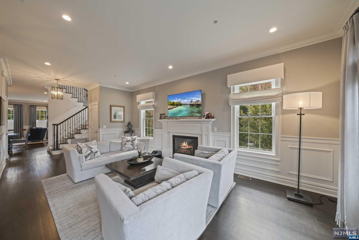
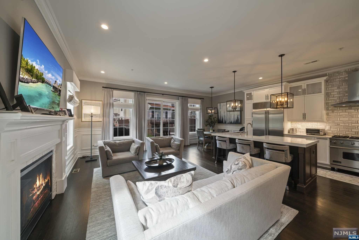
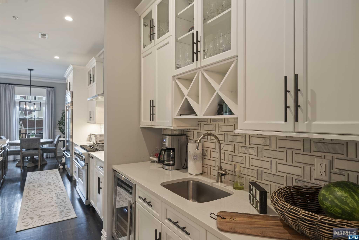
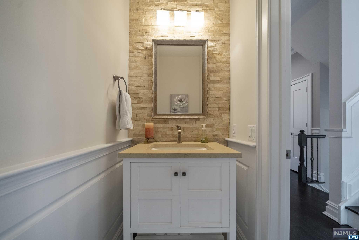
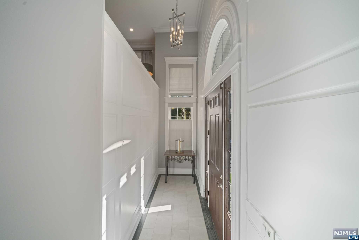
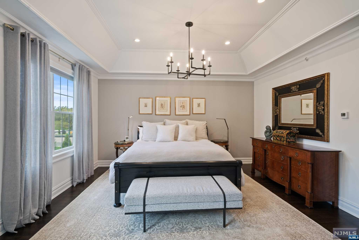
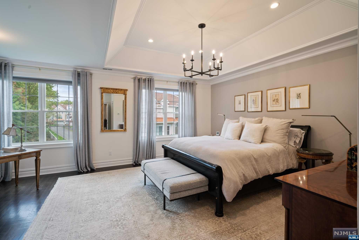
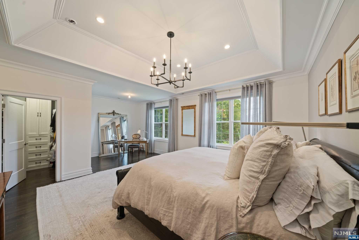
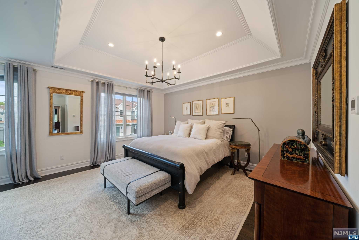
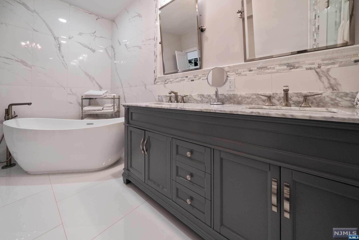
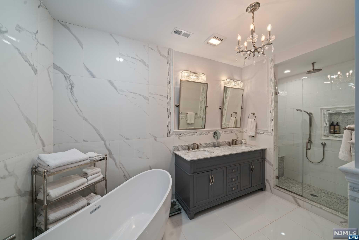
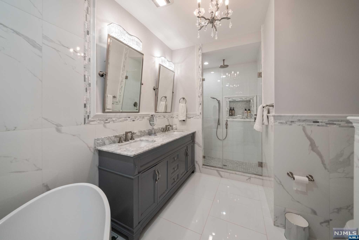
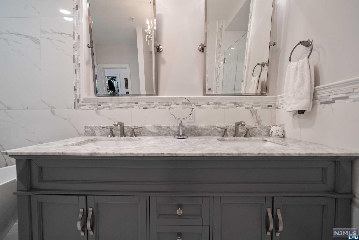
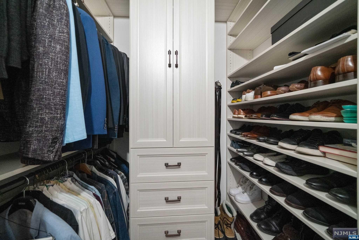
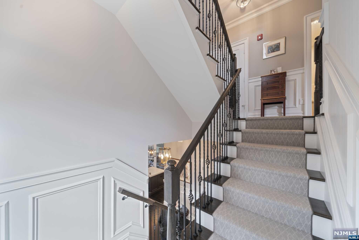
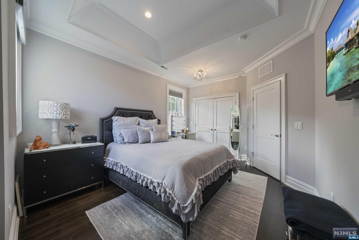
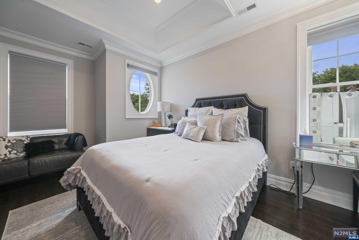
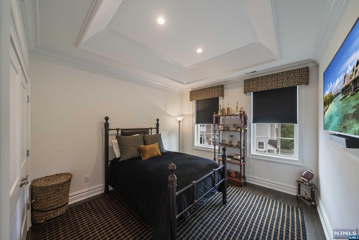
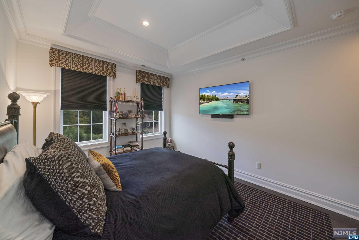
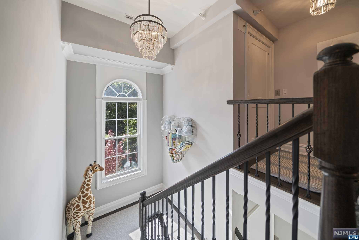
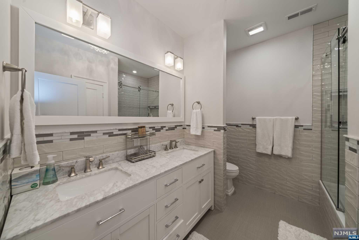
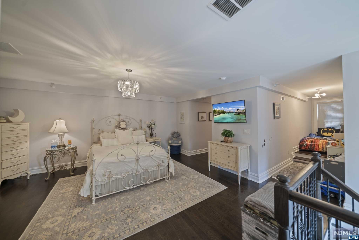
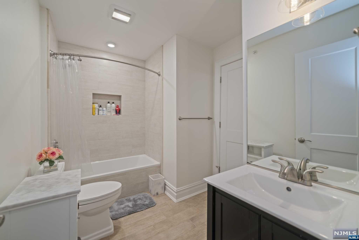
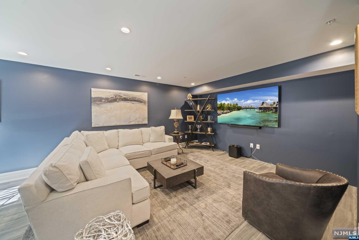
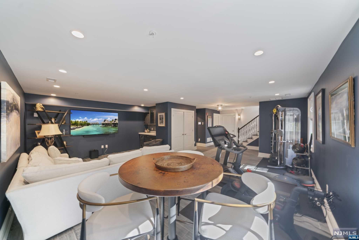
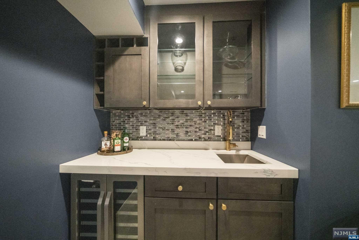
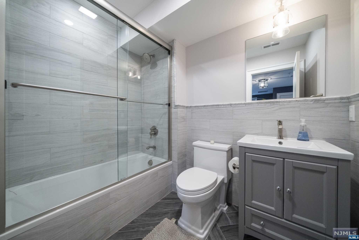
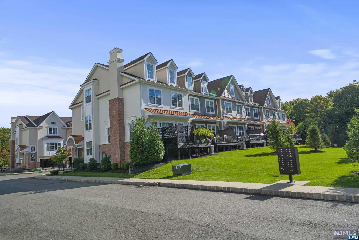
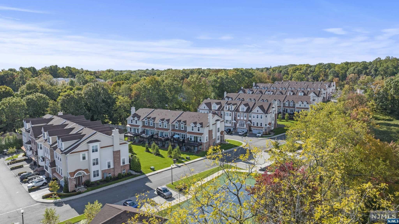
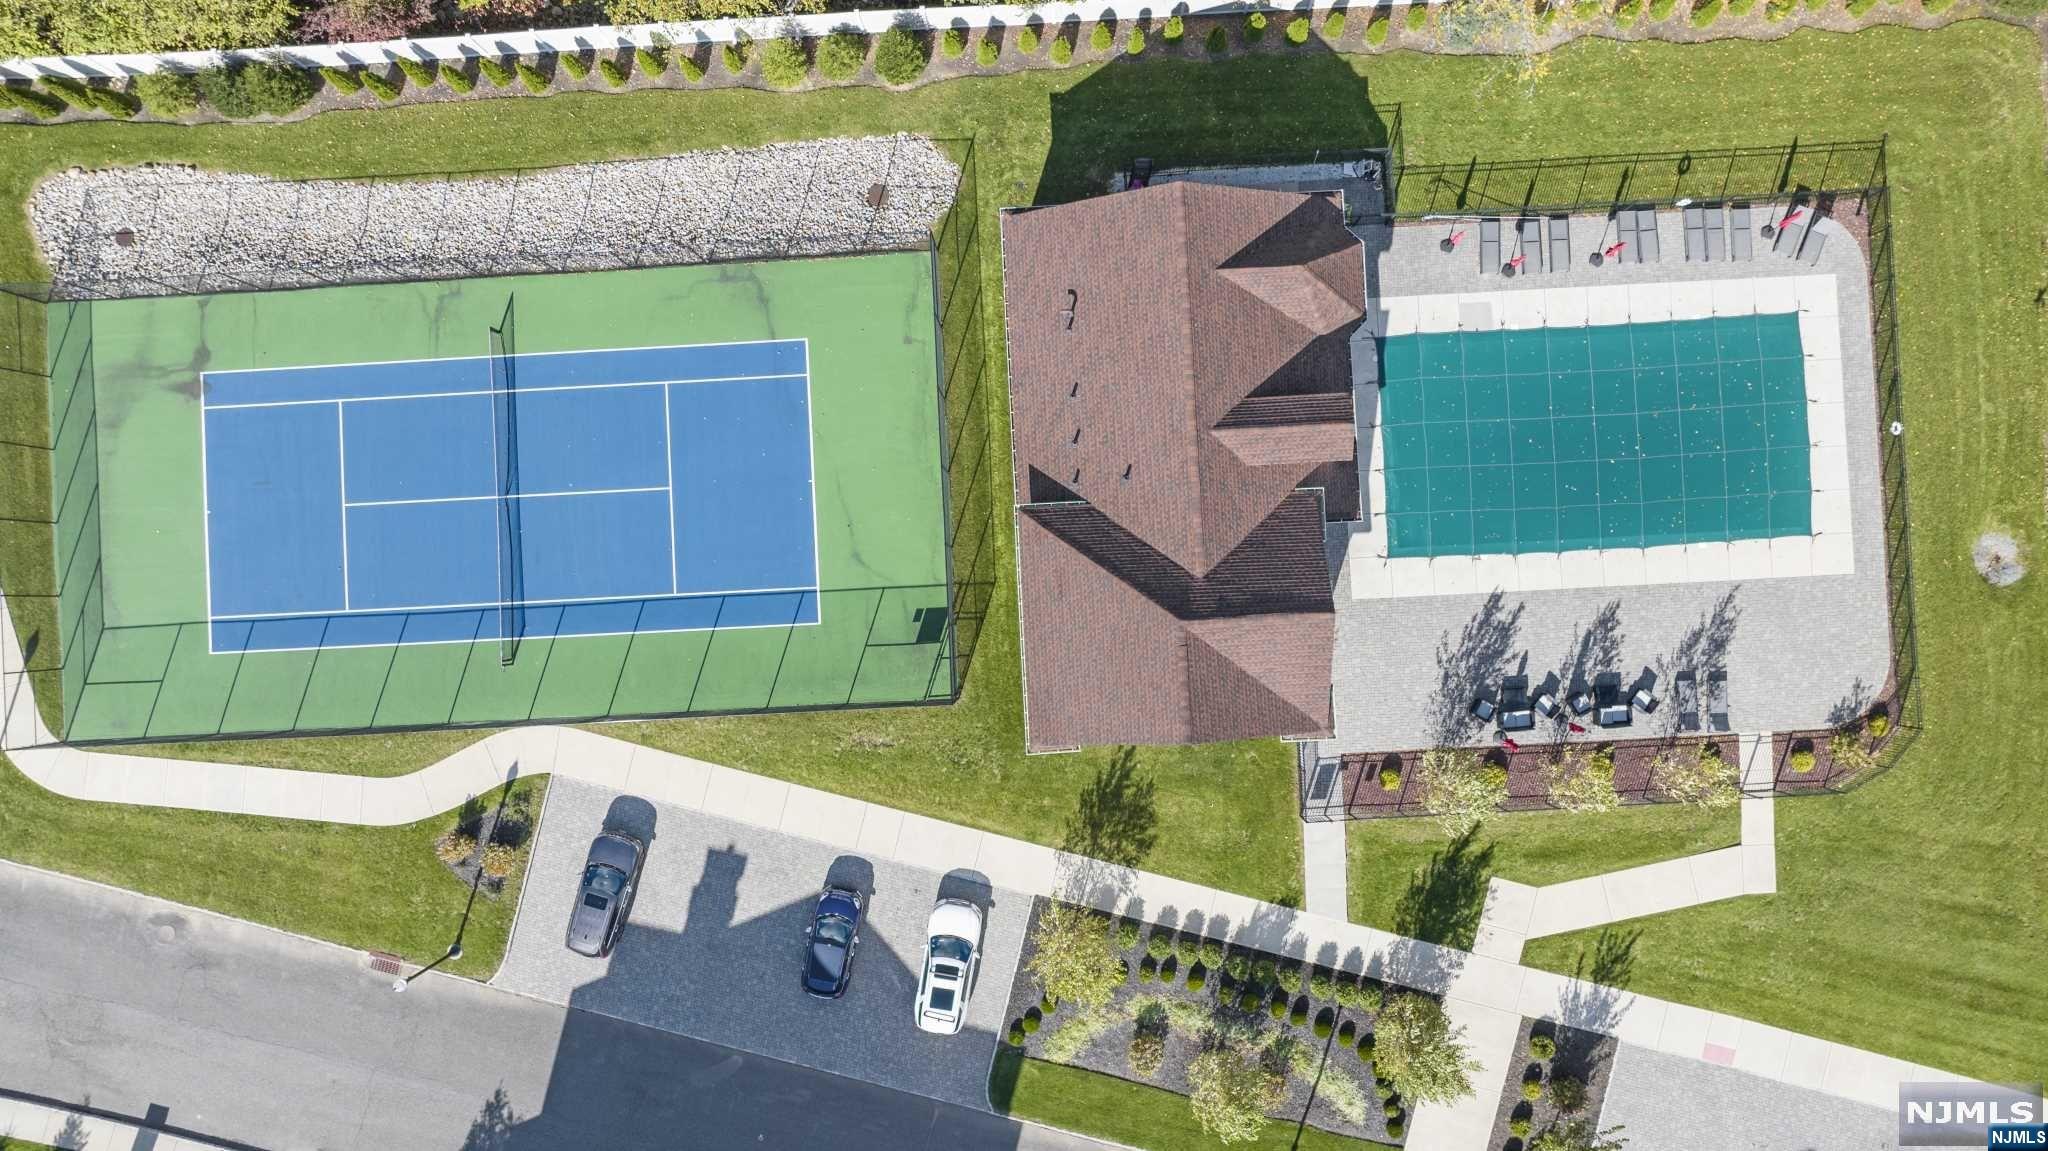
ONLY CORNER UNIT AVAILABLE in the highly coveted gated community, The Alexa. 206 Brandon Ct sits at the end of a cul-de-sac and features upgrades throughout the unit including PRIVATE ELEVATOR. Two Story foyer w MDF custom millwork, 10' ceilings on Main Level w custom moldings throughout, Open Living Room/Dining Room, Butlers Pantry, Gourmet Eat In Kitchen w Quartz Counters and SubZero Refrigerator, Viking Range, Bosch Dishwasher and Microwave, Sitting Area w Gas Fireplace, and deck w stairs leading down to common area. Primary Suite w double door entry, tray ceiling, custom walk in closets, sitting room, and en-suite Bath w freestanding soaking tub, double vanity, and glass enclosed shower. Additional two bedrooms share hallway bathroom offering double vanity and tub. Finished Bonus Loft w private bath perfect for a study, playroom, or guest suite. Ground Level offers 2 car garage, finished tiled recreation room with radiant heat, wet bar, and full bathroom

3
beds

5
baths

3,768 Sq.Ft. LIVING AREA

Features & Amenities

Interior

  • total bedrooms3
  • Total bathrooms5
  • full bathrooms4
  • half bathroom1

Area & Lot

  • Status Sold
  • Date Sold July 26, 2024
  • Living Area3,768 Sq.Ft.
  • MLS® ID24007960
  • TypeCondo
  • Water FrontageNone

Exterior

  • Garage Space2.0

Financial

  • Sales Price$1,370,000
  • HOA $805/mo

Let’s Make Your Move

Partner with Barbara Deleon Perez for expert guidance, strategic marketing, and a seamless real estate experience.

Follow Me on Instagram